Courtyard House
Architecture
Spatial concept and room organisation.
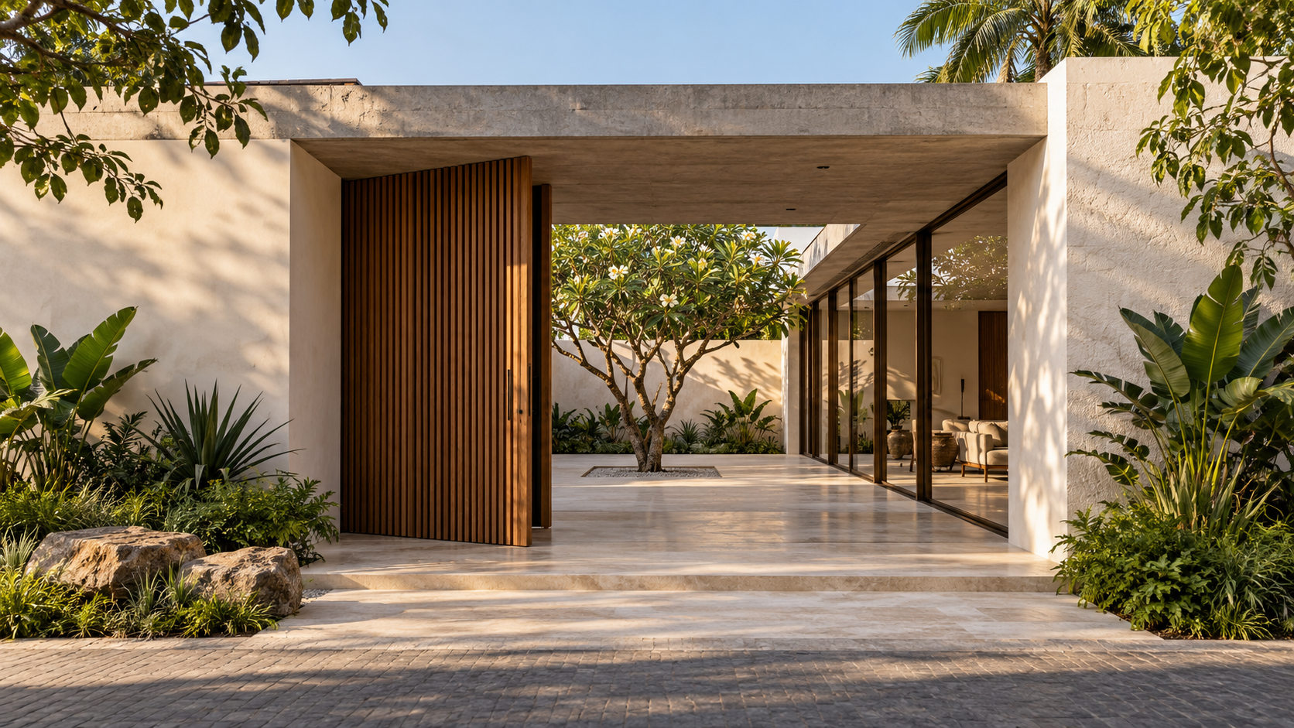
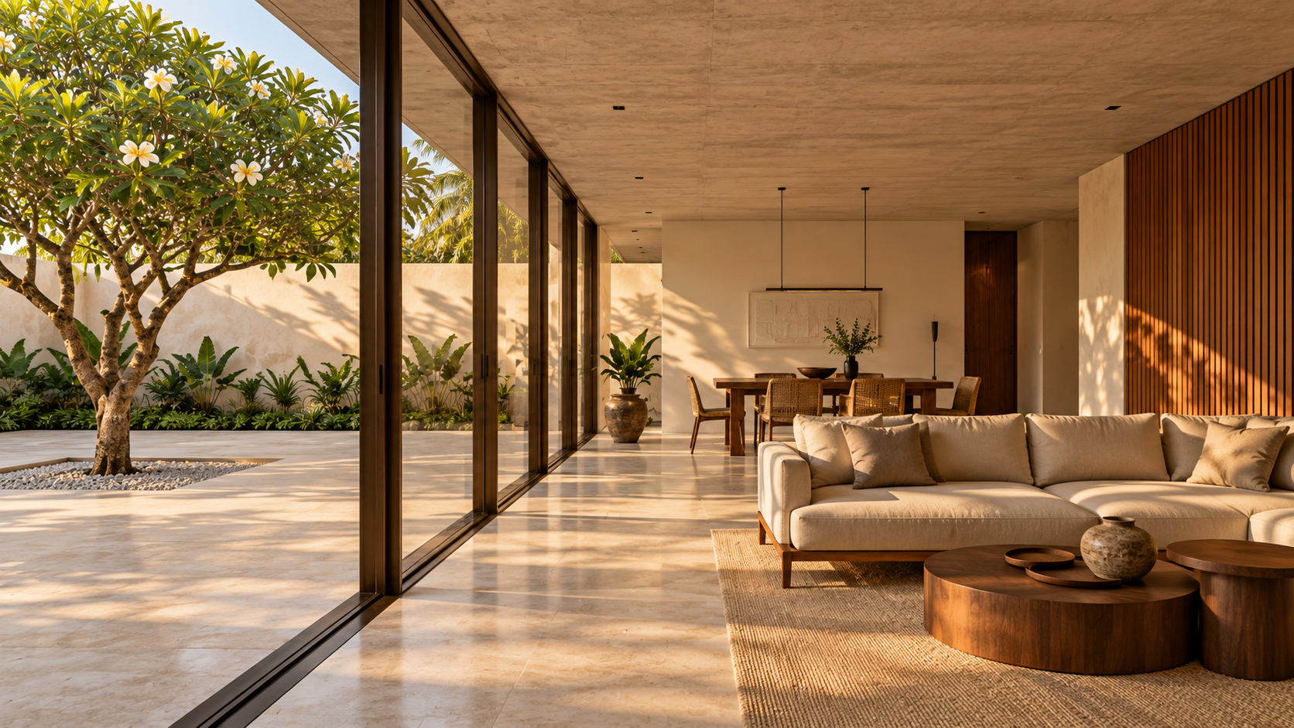
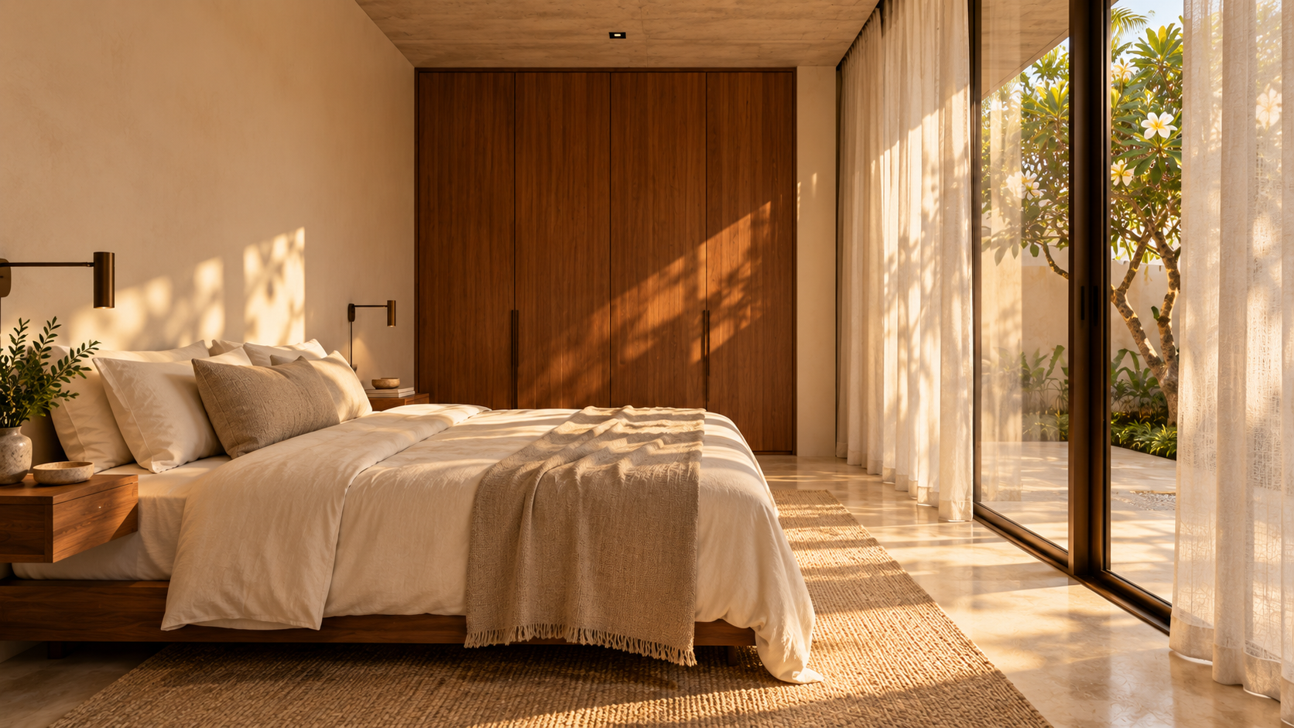
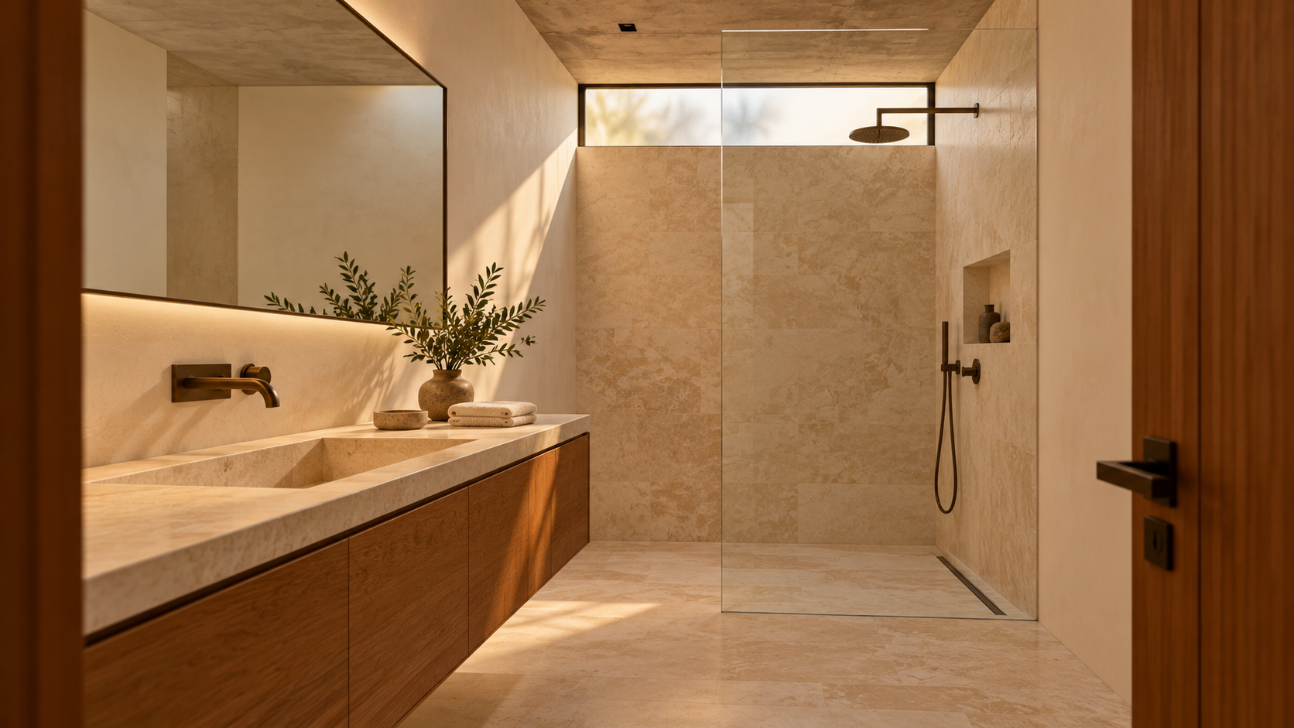
A conceptual 180 m² single-storey home. The proposed programme connects the entrance, living room, bedroom and bathroom through light materials, timber and planting. Indicative concept area; fictional client and no built commission.
Concept Archviz · Study area: 180 m²