
 Back to portfolio
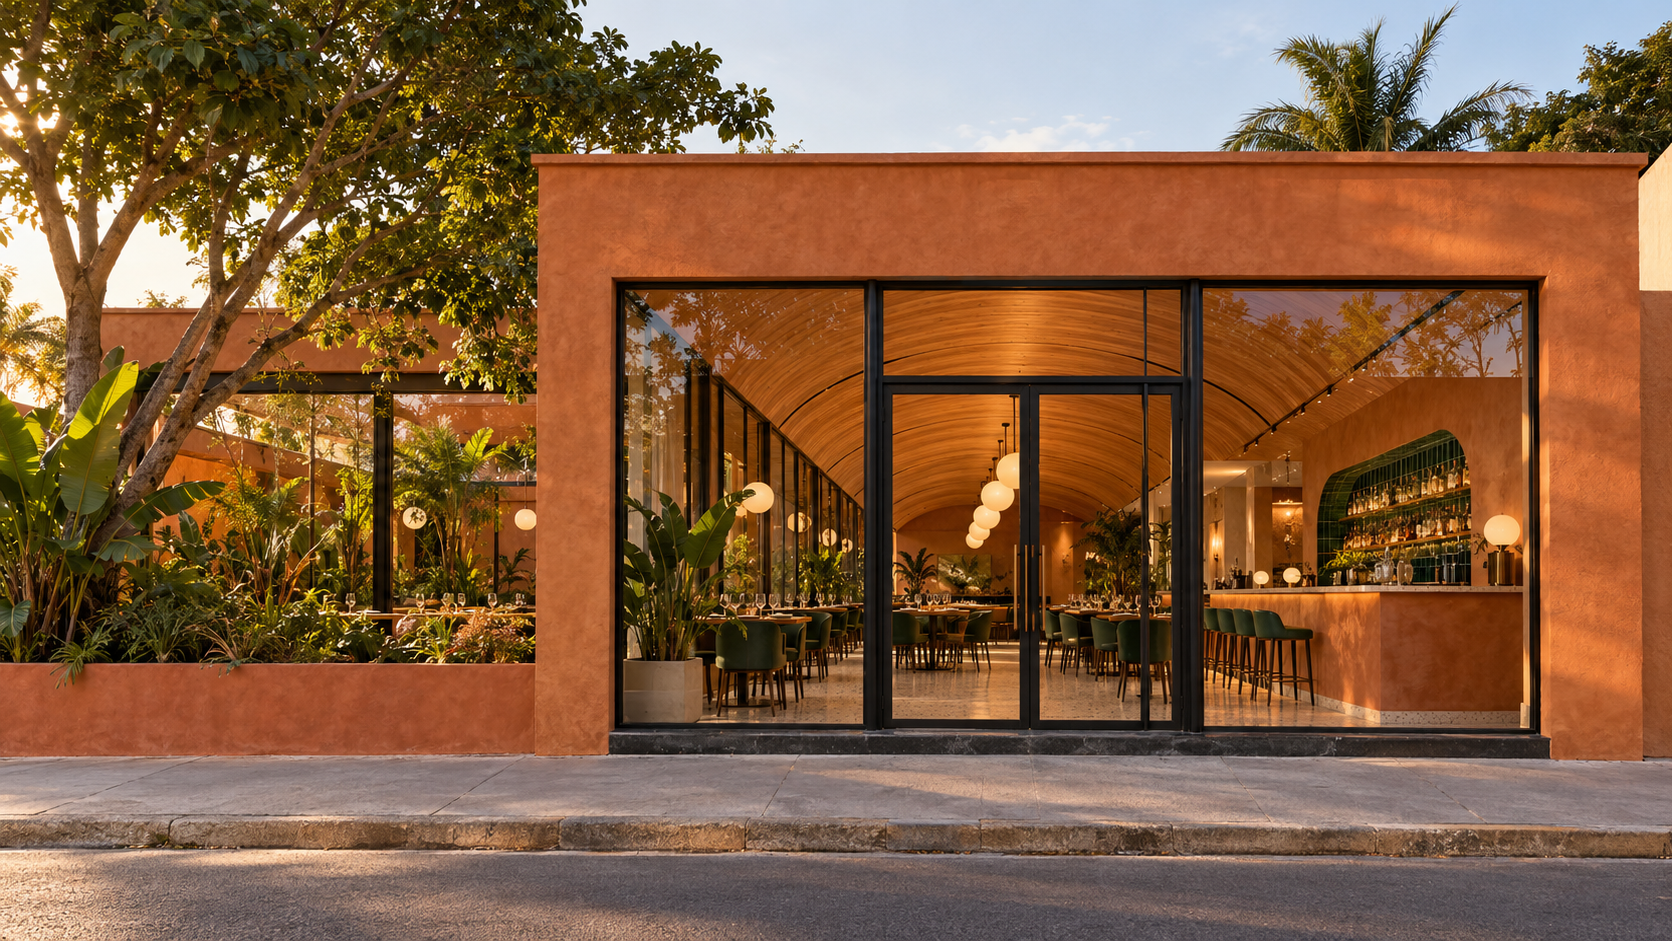
Muxima Restaurant
A place designed to welcome.
A conceptual 240 m² restaurant. Terracotta, timber and greenery guide the entrance, dining room and bar proposal. The study explores visual continuity and a welcoming atmosphere. Fictional client; indicative area, no built commission.
Concept Archviz · Study area: 240 m²